More Information.

'U' Trough Calculations
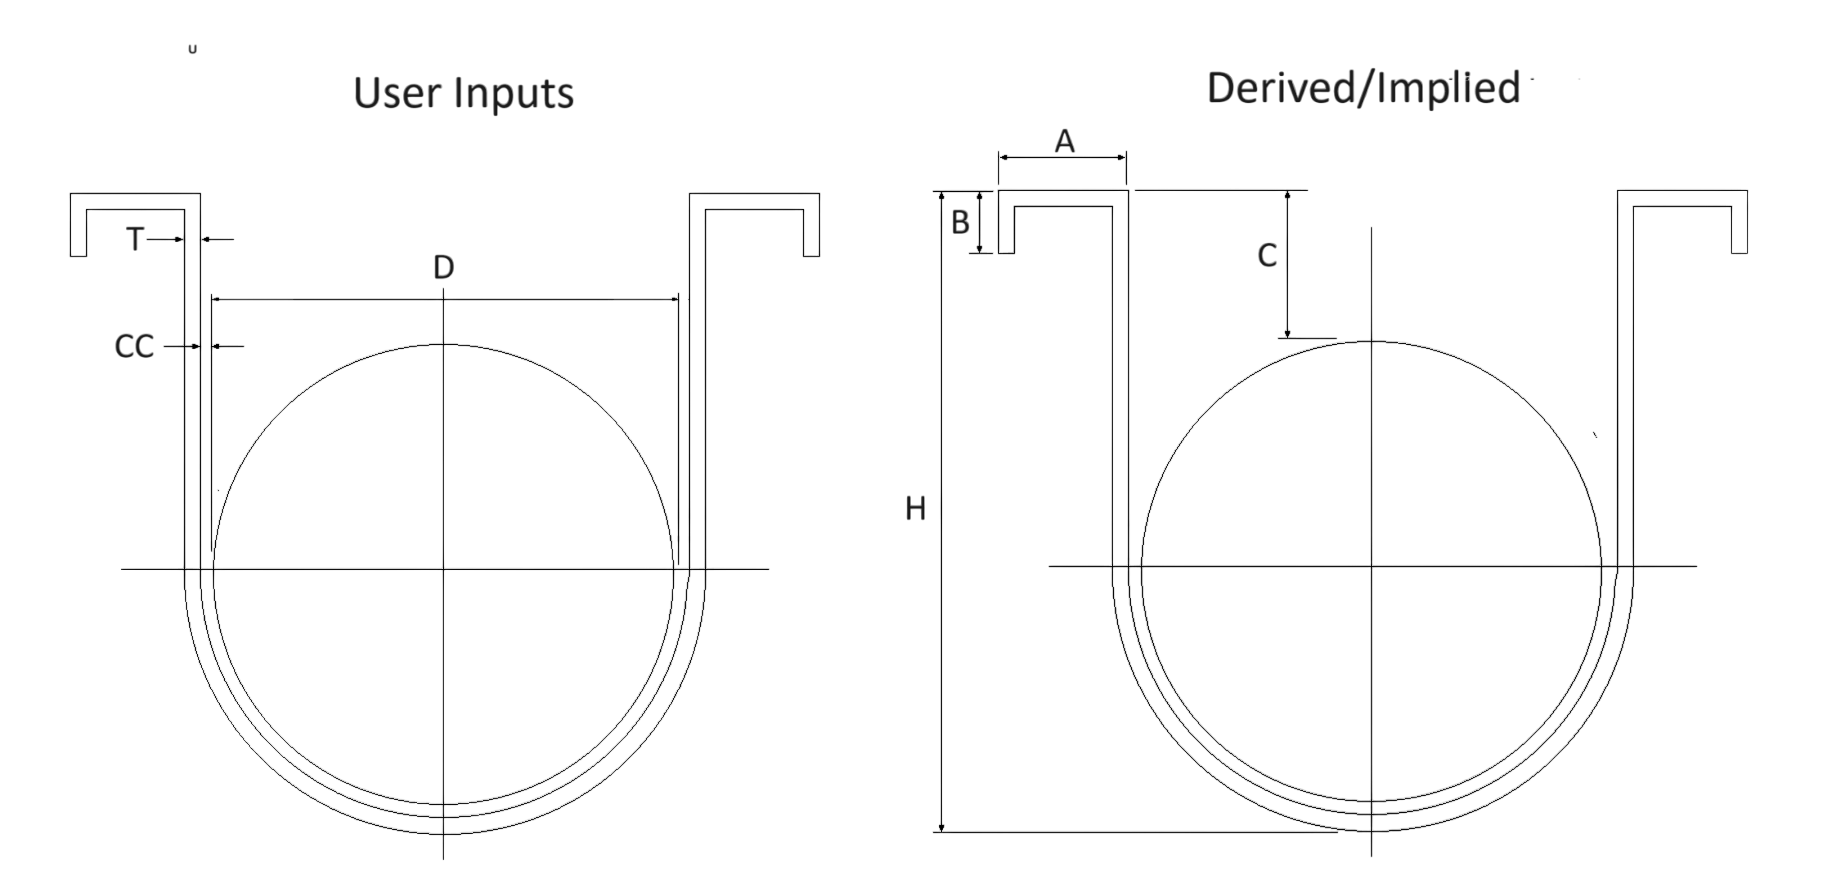
Derived/Implied Dimensions

H = D + 0.5D + T + CC =
616
mm
C = D/2 =
400
mm
A = D/4 =
100
mm
B = D/10 =
40
mm
Screw Outside Diameter D (mm)
Trough Thickness T (mm)
Casing Clearance CC (mm)
Distance Between Feet (mm)

Density of the Material of Construction

Cross Sectional Area =
0.0104
m2
Height of Neutral Axis Above the Trough Bottom =
0.314
m
Second Monent of Area =
0.0004827
m4
'U' Trough Section Weight =
124
kg
Approximate Size of Sheer Required for Fabrication =
2.562
m2


'U' Trough Dimensions and Calculations


This application assumes a fixed relationship for 'U' trough dimensions based on three variables, the screw outside diameter, the clearance between the casing and the screw and the casing thickness.